
BEDS3
BATHS2 full 1 partial
SQUARE FEET2,662
MLS#4373956
STATUSActive
PROPERTY TYPEResidential - Single Family
SUBDIVISIONWest Square Historical
Property Description
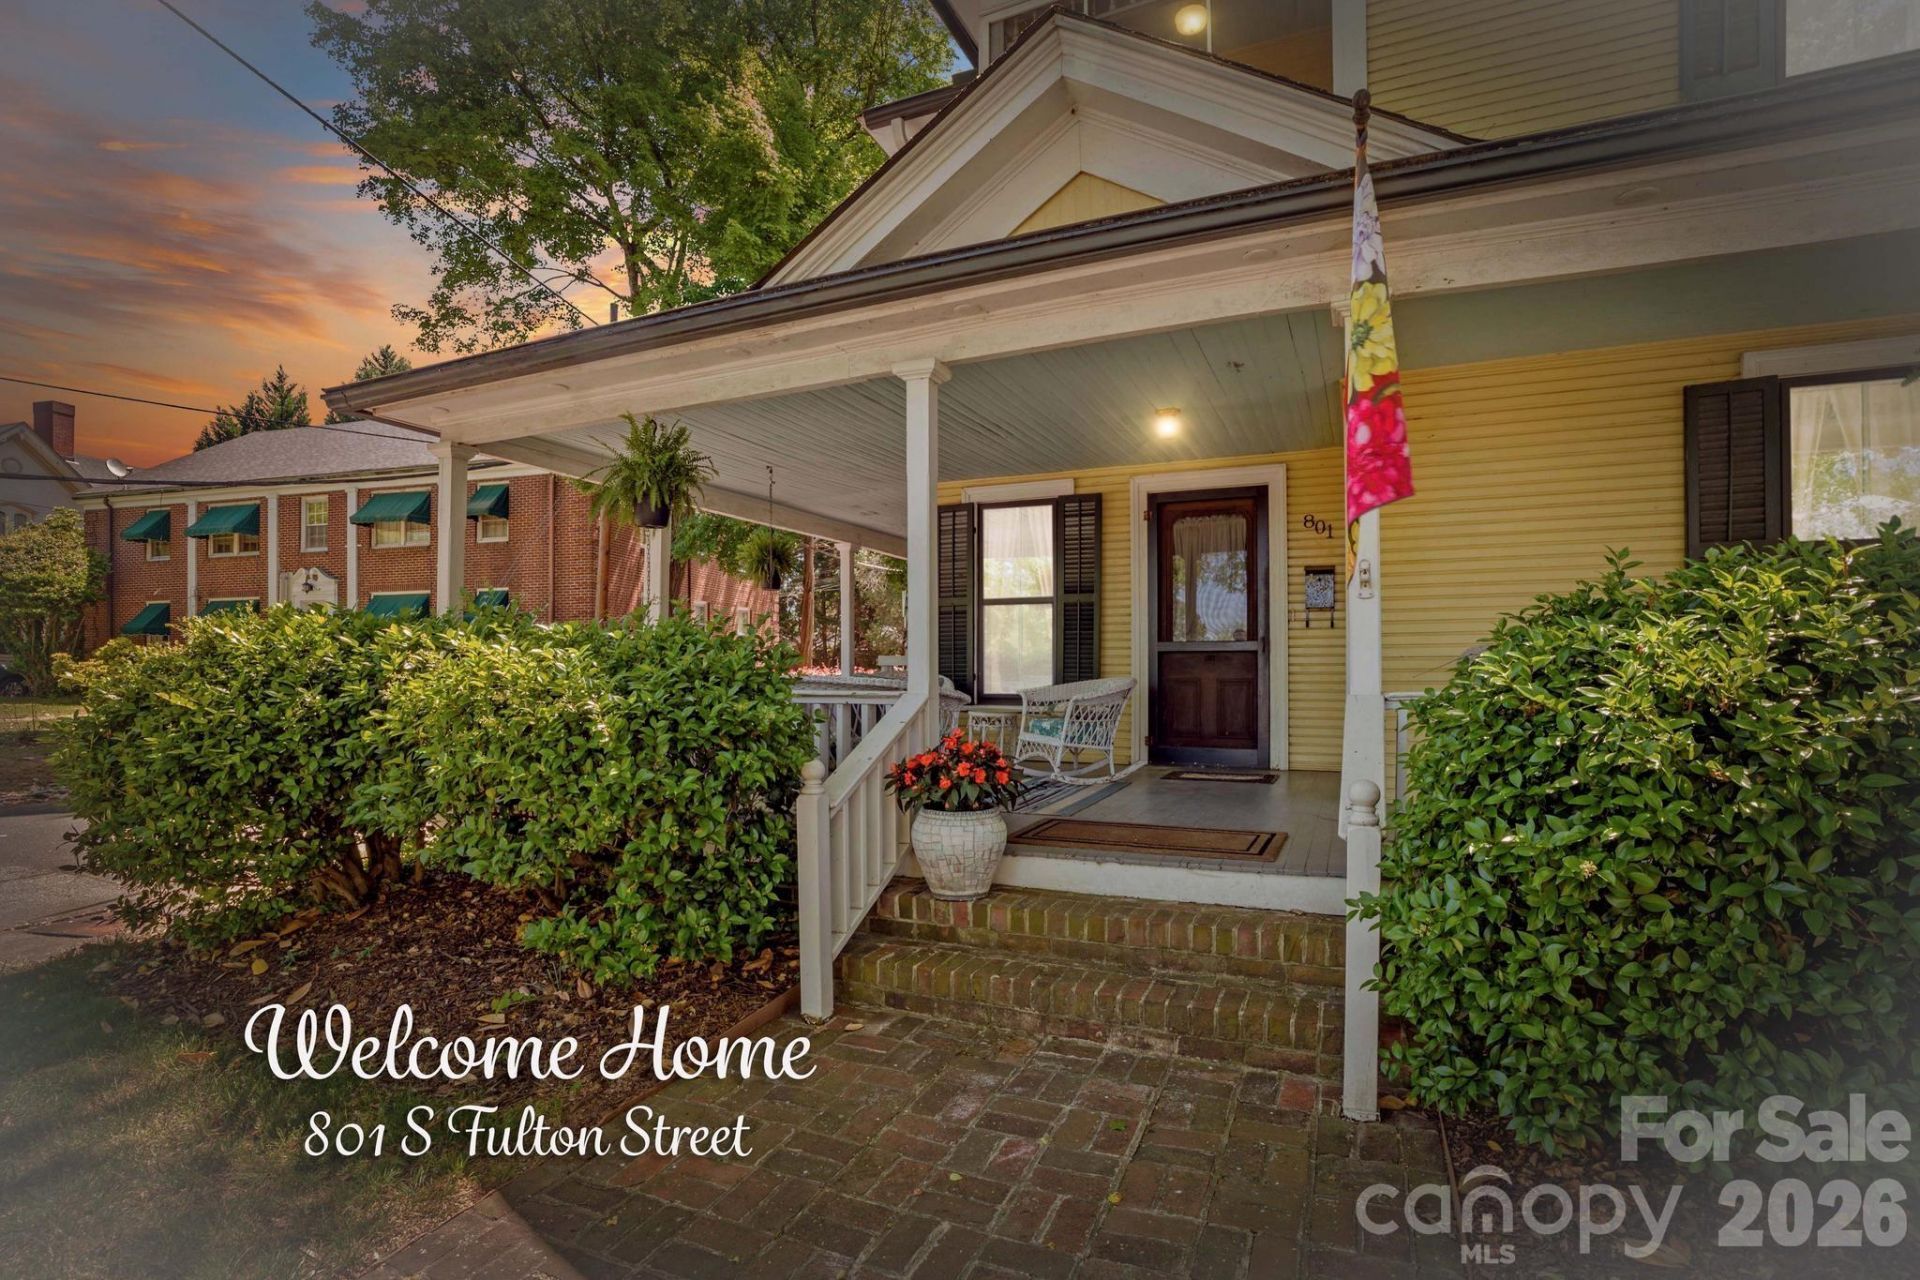
Charming Historic Home in Salisbury's West Square DistrictWelcome to this beautifully maintained 2,662 sq ft historic home nestled in the heart of the highly sought-after West Square Historic District in Salisbury. Brimming with timeless character and modern livability, this classic residence offers the perfect blend of charm, space, and location.From the moment you arrive, you'll be captivated by the inviting wraparound front porch, mature trees, and picturesque curb appeal. Step inside to discover original hardwood floors, abundant natural light, and elegant architectural details throughout.The home features:? Spacious living areas perfect for entertaining or relaxing? Large windows and French doors that bring the outdoors in? A bright sunroom/flex space overlooking a private, fenced backyard? Generous bedrooms and versatile layout ideal for today's lifestyle? Charming dining room with classic details and warm ambianceOutside, enjoy a beautifully landscaped yard, garden areas, and a detached outbuilding/garage?perfect for storage, workshop space, or creative use.Located just minutes from downtown Salisbury, you'll love being close to shops, dining, parks, and local events, all while enjoying the quiet charm of a historic neighborhood.? Key Highlights:? 2,662 sq ft historic home? Prime West Square location? Wraparound porch + mature landscaping? Original hardwood floors? Flexible living spaces + natural light? Private yard + detached buildingThere is a charming screened-in balcony tucked just off the front of the home, offering a peaceful perch to relax and take in the neighborhood. With space for cozy seating and views framed by mature trees, it's the perfect spot for morning coffee, reading, or unwinding in the evening breeze?blending privacy with a welcoming connection to the outdoors. In addition, there are 2 outbuildings in the back, one of which was custom-built to match the home. Also, there are two parking spaces behind the house, in addition to the driveway and the parking area on the side.This well-maintained property has undergone extensive improvements since its $280,000 purchase, offering both peace of mind and long-term value. Nearly every surface has been refreshed, with fresh interior and exterior paint creating a clean, cohesive look throughout.Significant structural and system upgrades include partial foundation reinforcement and the installation of gutter guards for added durability and low maintenance. A section of damaged front siding has been professionally replaced with custom-milled wood, adding both character and quality craftsmanship. That same custom siding was used in the construction of a newly added side building, seamlessly tying the property together.Major mechanical updates include the replacement of the HVAC system with two high-efficiency Trane heat pumps, ensuring year-round comfort and energy efficiency.These thoughtful improvements make this home stand out as a solid, well
Property Features
Property Type: Residential - Single Family
Fenced: Yes
Heating: Forced Air, Natural Gas
Lot Size: 0.24 Acres
Year Built: 1910
Feature Descriptions
Appliances: Dishwasher, Gas Range, Gas Water Heater
Days on Site: 33
Exterior: Wood
Fireplace: Living Room, Primary Bedroom
Flooring: Tile, Wood
Foundation: Crawl Space
Laundry: Laundry Room, Main Level, Upper Level
Lot: Corner Lot, Level, Wooded
Lot Dimensions: 100x108
Other Structures: Outbuilding
Parcel#: 015111
Parking: Driveway
Patio/Porch: Balcony, Covered, Front Porch, Porch, Screened, Side Porch, Wrap Around
Sewer: Public Sewer
Utilities: Natural Gas
Water: City
Local Schools
High School: Unspecified
Middle School: Unspecified
Elementary School: Unspecified
Listed By / Shown By
Listed By
Agency Name: Keller Williams Premier
Agency Contact: sheilasadighi@gmail.com
Shown By
Agent Name: Debi Hepfer
Agent Phone: Cell: (704) 905-1100
Agency Title: Lake Norman Realty

Estimate Your Payment
Estimated Payment
$ 2,296.16 per month $2,176.87 Principal & Interest $0.00 Property Tax (data not provided by mls) $119.29 Homeowner's InsuranceChange Payment Information



801 S Fulton Street | MLS# 4373956
This single family home located at 801 S Fulton Street, Salisbury, NC 28144 is currently listed for sale with an asking price of $409,000. This property was built in 1910 and has 3 bedrooms and 2 full and 1 partial baths with 2662 sq. ft. S Fulton Street is located in the West Square Historical subdivision. Search West Square Historical real estate on debih.lakenormanrealty.com today.